
A shop refit or office rearrangement in Bolton can change the route people take to leave the building. Before treating the work as finished, include emergency lighting in the handover discussion. Existing fittings may need a fresh assessment when partitions, shelving or room use change.
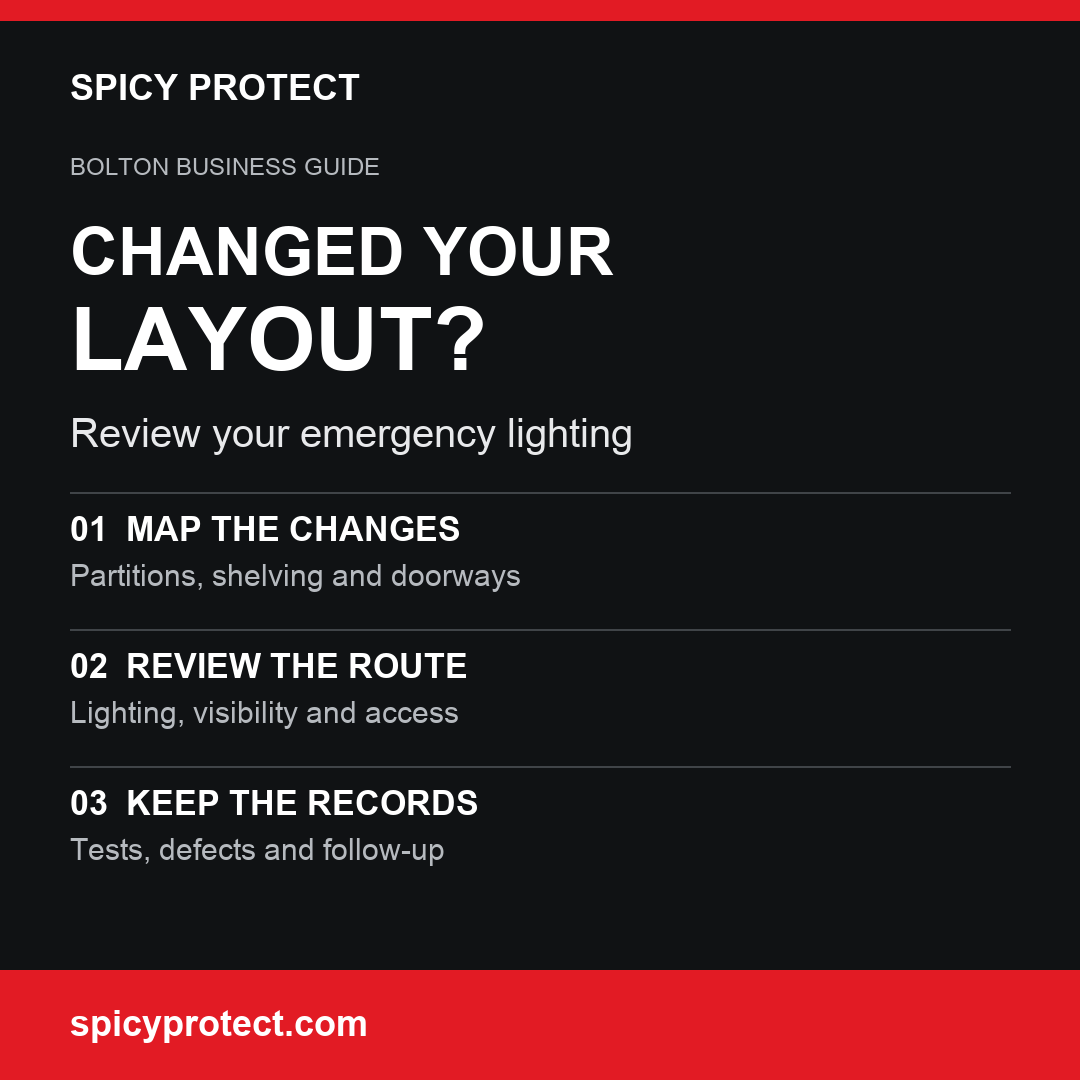
Start with a marked-up floor plan showing what moved. Note new partitions, altered doorways, tall storage and any changes to the areas people use. Give the installer the previous lighting records and details of known faults. This helps focus the survey on the actual changes rather than guessing from a fitting count.
Review the escape route with the person responsible for fire safety. Can people follow it without obstructions, and are the signs still clearly visible? GOV.UK guidance calls for regular checks that emergency lighting works, escape routes remain clear and faults are recorded. A tidy-looking fitting alone does not confirm the performance of the whole system.
Ask a competent specialist to assess whether the emergency lighting still suits the revised layout and use of the premises. Agree any testing and remedial work around occupancy, access and the installed system. Keep the design and testing decisions tied to the building rather than assuming every property needs the same arrangement.
At handover, keep the updated plan, test results and a list of defects together. Give each unresolved item an owner and a follow-up date so it is not lost between the refit contractor, building manager and maintenance provider. The responsible person should also review the fire risk assessment and keep its written record up to date.
Spicy Protect installs, tests and maintains emergency lighting across Bolton, Greater Manchester and the North West. To discuss a changed layout or an existing system, email hello@spicyprotect.com or call 0161 339 7072.